Condominium
₱40,000/monthly
2 Bedroom For Rent In Mivesa Garden Residences
Cebu City- Bedrooms: 2
- Bathrooms: 3
- Area: 60
₱100,000/sqm
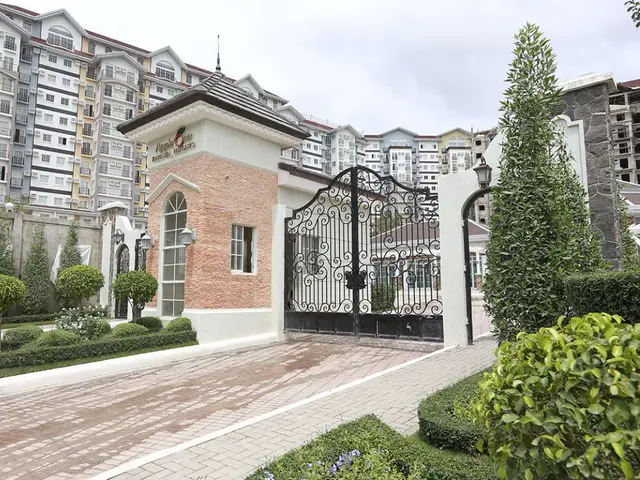
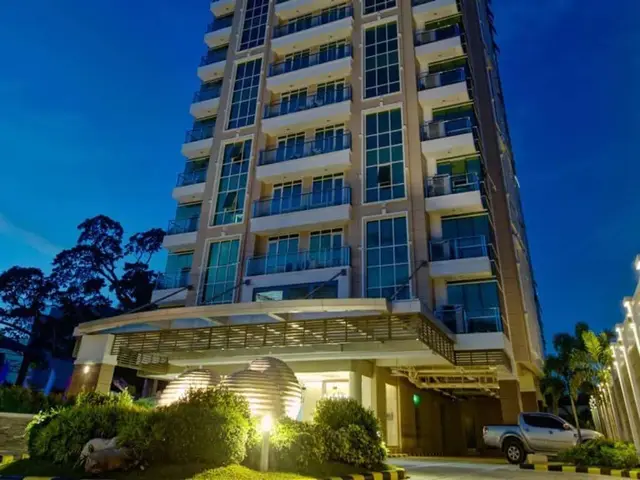
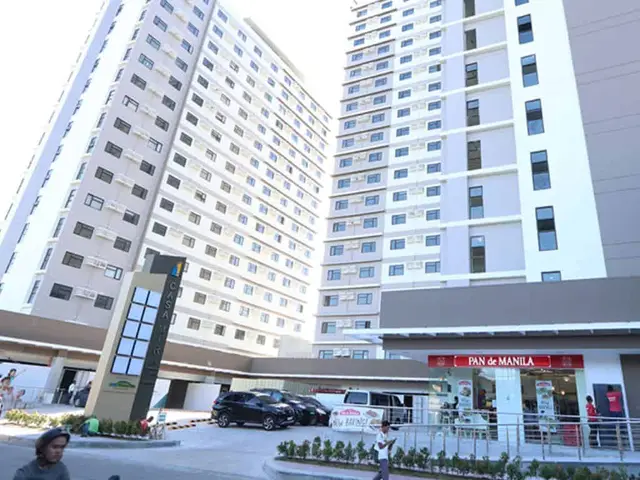
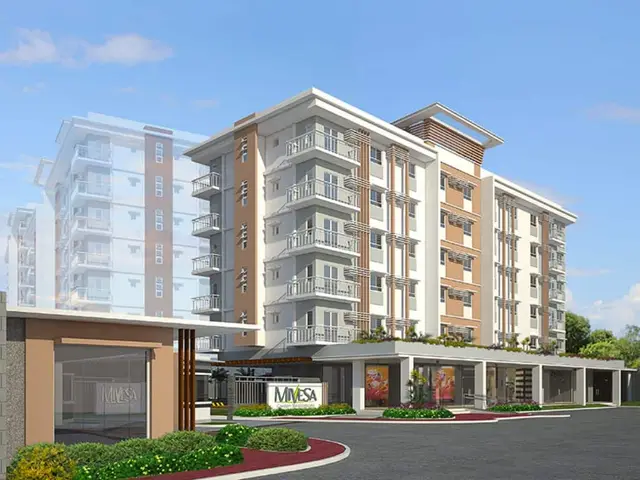
Mivesa Garden Residences is a ready-for-occupancy condominium in Lahug, Cebu City, developed by Cebu Landmasters, Inc..
From our listing, last updated December 16, 2022. Prices and availability change; contact us to confirm.
Mivesa Garden Residences
Total Land Area – 1.8 hectares
7 Mid-Rise Towers
6-7 Residential Levels
Developer
Location
Lahug, Cebu City
Price Range
PHP 2,000,000 – 8M
IN THE SPOTLIGHT
Mivesa Garden Residences is a masterplanned garden community, with integrated open spaces that covers 60% of a prime 1.8 hectare property located right in the MIddle of VEterans and SAlinas Drive. This 3-phase project has a total of 7 mid-rise buildings ranging from 6-10 floors. Pocket parks, amenities, pedestrian walkways and jogging paths are distributed throughout the development to create an attractive landscape and provide an ideal venue for neighborhood building, family-bonding and healthy-living.
THE INSPIRATION
Designed to outfit the needs of the active Cebuano, the amenities of modern urban living are set amidst a relaxing environment to make your own home your easy respite at the end of a long day. At MiVeSa Garden Residences, the grass is greener on your side.
Amenities
Multi-Level Clubhouse with swimming pool, gym and lounge area
Phase 1 Pavilion with swimming pool
Generous open spaces at 60%
Pocket parks at each tower block
Meditation garden
Landscaped gardens and hardscapes
Pedestrian Pathways and Jogging Paths
Wi-Fi hotspots in amenity areas
Guardhouse, Gate and Perimeter Fencing
Retail Arcade
Garden Deck
Conference Room
Function Area
Outdoor Lounge
Grilling Station
Ample Guest Parking
1.5 m wide corridors
2 passenger elevators
Garbage room per floor
Ground floor parking
100% back-up power system
Property management services
Laundry cages on rooftop
Centralized Reception Area at Tower 1
Lobby and Reception
Administration and Security office
Mailroom
Painted wall and ceiling slab
Vinyl floor planks
T&B complete with shower, faucet, lavatory, and mechanical exhaust
Kitchen base cabinets with granite counter tops
Provision for kitchen exhaust system
Provision for cable TV, telephone/internet
Individual utility meters
Fire detection and suppression system
Provision for window-type airconditioning system.
AREAS NEARBY
11 minutes away from Cebu Doctors’ University Hospital
10 minutes away from University of San Carlos – North Campus
19 minutes away from Robinsons Galleria Cebu
16 minutes away from Landers Superstore Cebu
Model Units
Studio
1 Bedroom
2 Bedroom
ADDRESS: Salinas Dr, Cebu City, 6000 Cebu
COMPLETION DATE: RFO
Updated on December 16, 2022
Call or WhatsApp 0917 527 0036, or send us your details and we will get back to you. Please quote property ID 17471.
Condominium
₱40,000/monthly
Condominium
₱2,000,000